
Our main home isn’t tiny, but our summer house definitely is.
Every time we spend a few days there, I’m reminded that you don’t need a huge kitchen to cook good food. Sure, there’s less counter space and fewer cabinets, but somehow everything you actually need is still within reach.
That made me appreciate tiny house kitchens a lot more. People who design them have to make every inch count, and the creativity is honestly impressive. Fold-down tables, hidden storage, open shelving, multifunctional furniture, and clever layouts turn even the smallest kitchens into spaces that are both practical and beautiful.
The funny thing is, you don’t have to live in a tiny house to borrow these ideas. Many of the best space-saving solutions work just as well in apartments, condos, small homes, or vacation houses like ours.
Whether you’re planning a tiny home, updating a compact kitchen, or simply looking for smarter storage ideas, these tiny house kitchen designs are full of inspiration. They prove that a small kitchen can still be stylish, functional, and a place where everyone naturally gathers.
1. Cozy Japandi-Style Kitchen Corner
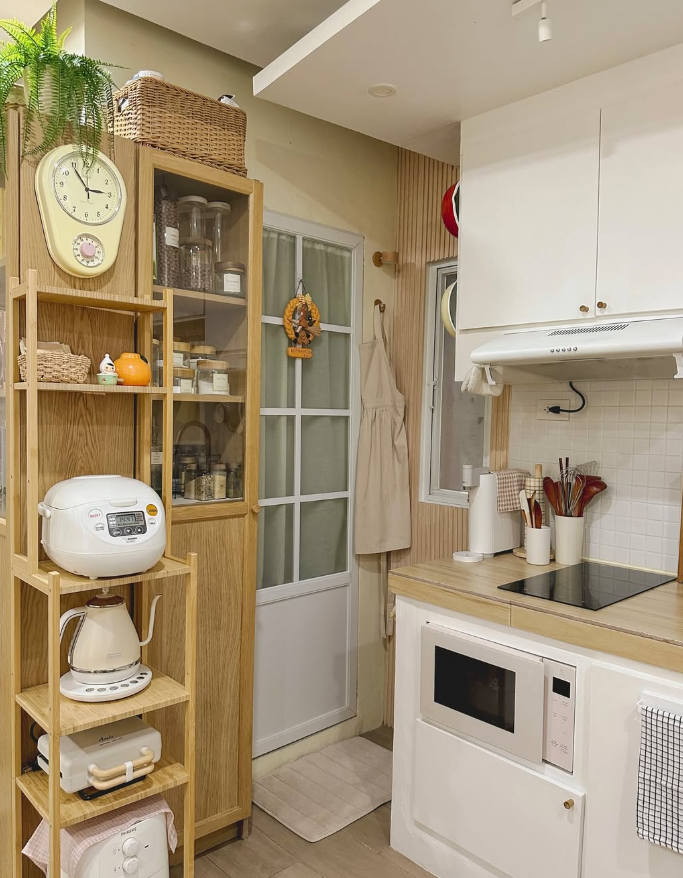
This charming tiny kitchen makes the most of every inch with a slim wooden shelving unit that neatly houses a rice cooker, kettle, and small appliances. A glass-door pantry cabinet and a vintage wall clock add warmth and personality to the compact space.
2. Nature-Inspired Open-Plan Tiny Home
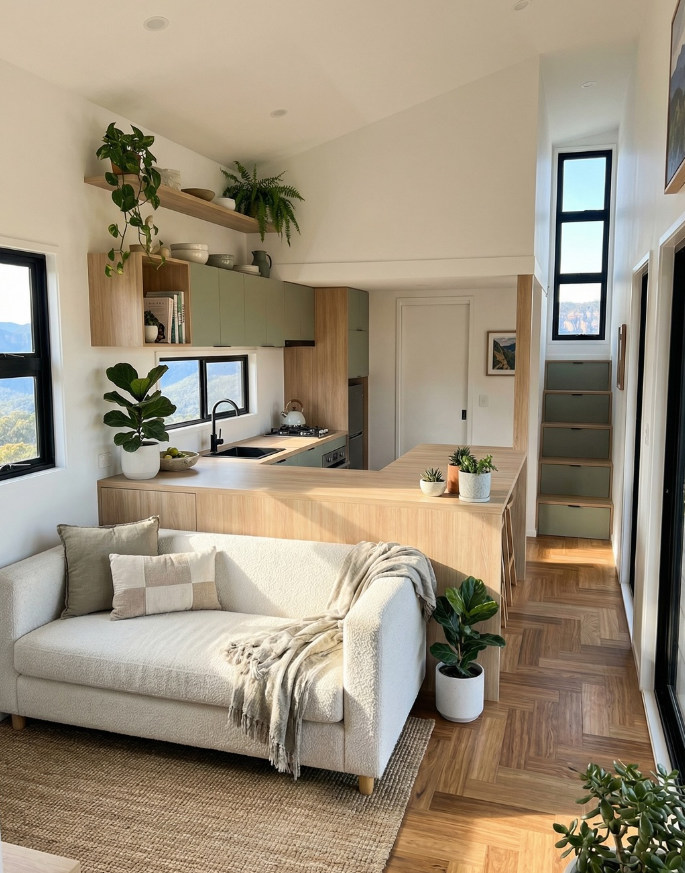
Sage green cabinetry, warm wood tones, and trailing plants create a serene kitchen-living area that feels far larger than it is. The L-shaped peninsula doubles as a dining and prep zone, making it a true multitasker in a small footprint.
3. Rustic Cabin Kitchen with Moody Warmth
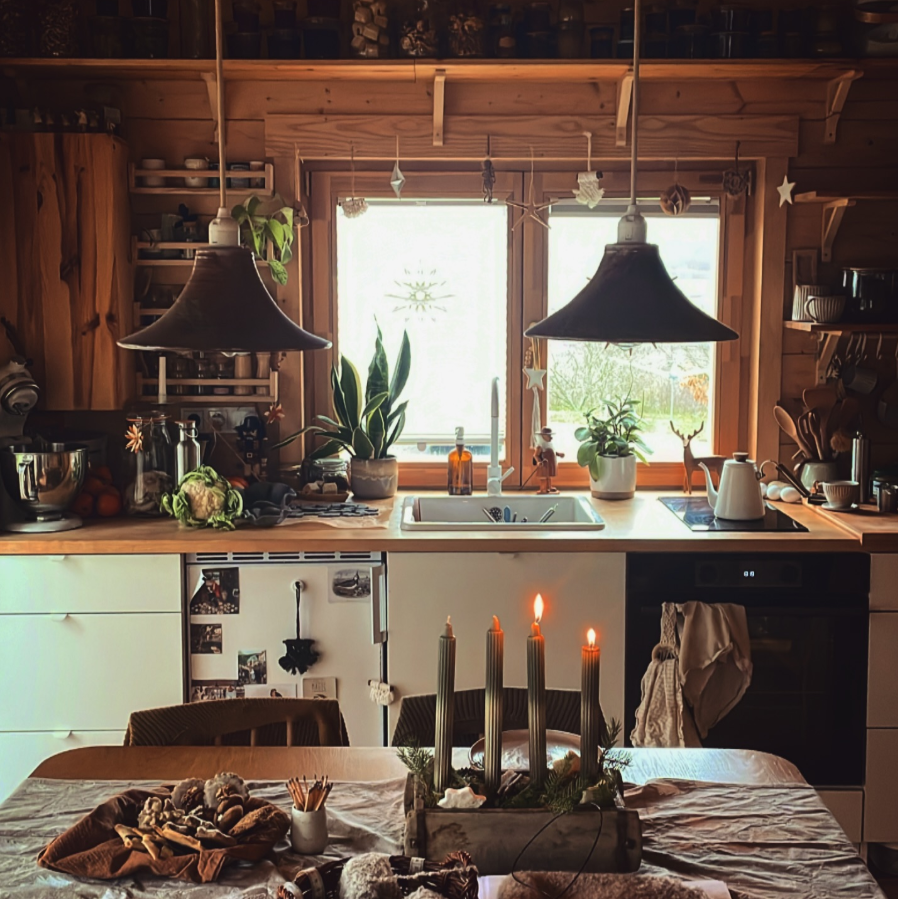
Rich pine wood walls and twin dark pendant lights give this tiny cabin kitchen a wonderfully cozy, lived-in feel. Candles on the dining table and an advent centerpiece bring a seasonal, hygge-inspired charm to every meal.
4. Sleek Matte Black Compact Kitchen
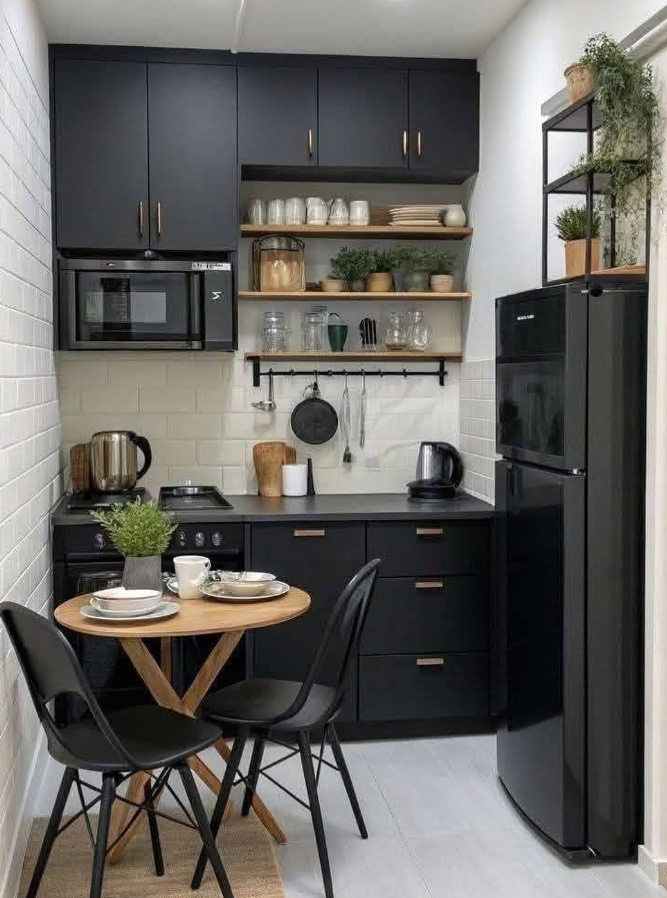
Matte black cabinetry paired with warm wood open shelves and a round bistro table proves that small kitchens can be bold and sophisticated. White subway tile backsplash and trailing greenery balance the dark palette with just the right amount of contrast.
5. Bright Bohemian Kitchen with Cathedral Ceilings
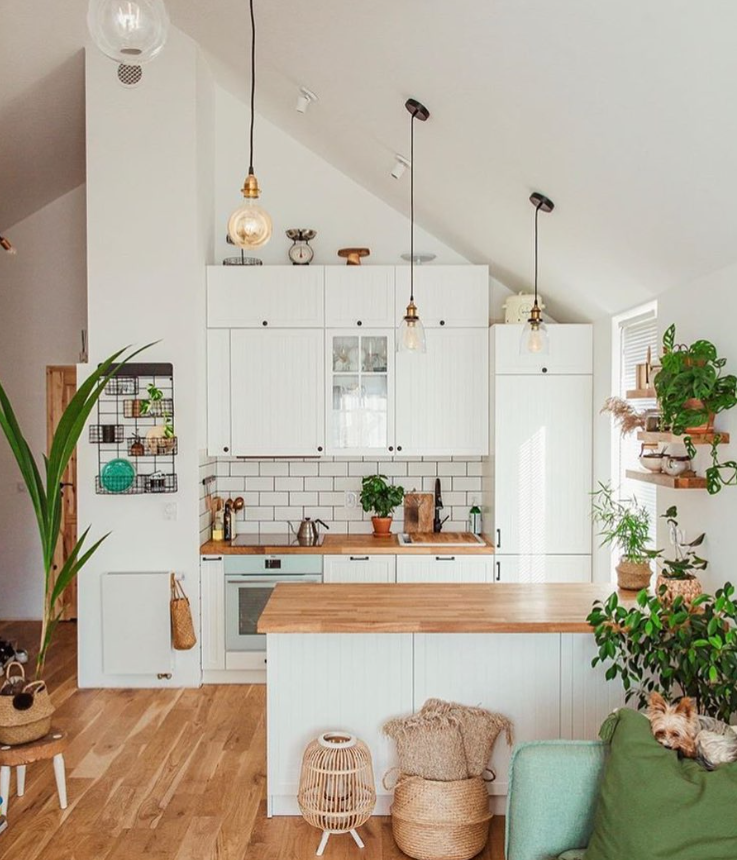
Soaring vaulted ceilings and Edison pendant lights make this white kitchen feel open and airy despite its compact size. Lush houseplants and woven baskets scattered throughout add a relaxed, bohemian energy that invites you to linger.
6. Functional Galley Kitchen with Smart Layout
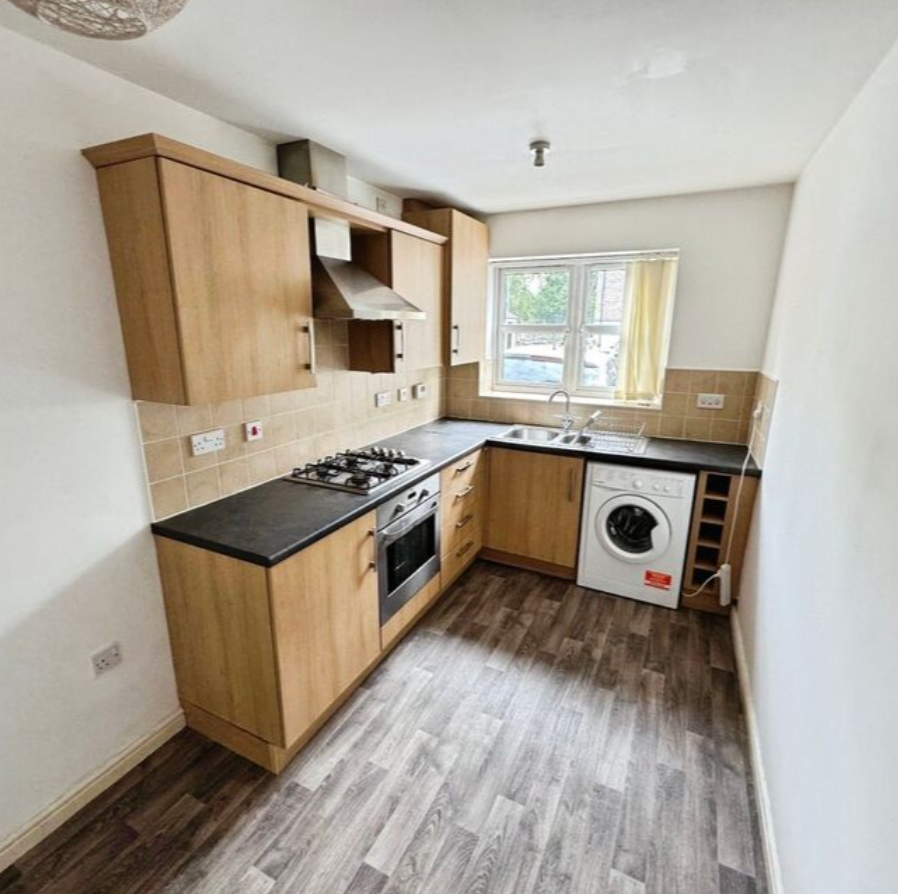
This straightforward L-shaped galley kitchen shows how a practical layout and warm oak cabinetry can keep a small space efficient without sacrificing style. A built-in washer tucked beneath the counter is a clever touch for tiny home living.
7. White and Wood Kitchen with Patterned Tile Floor
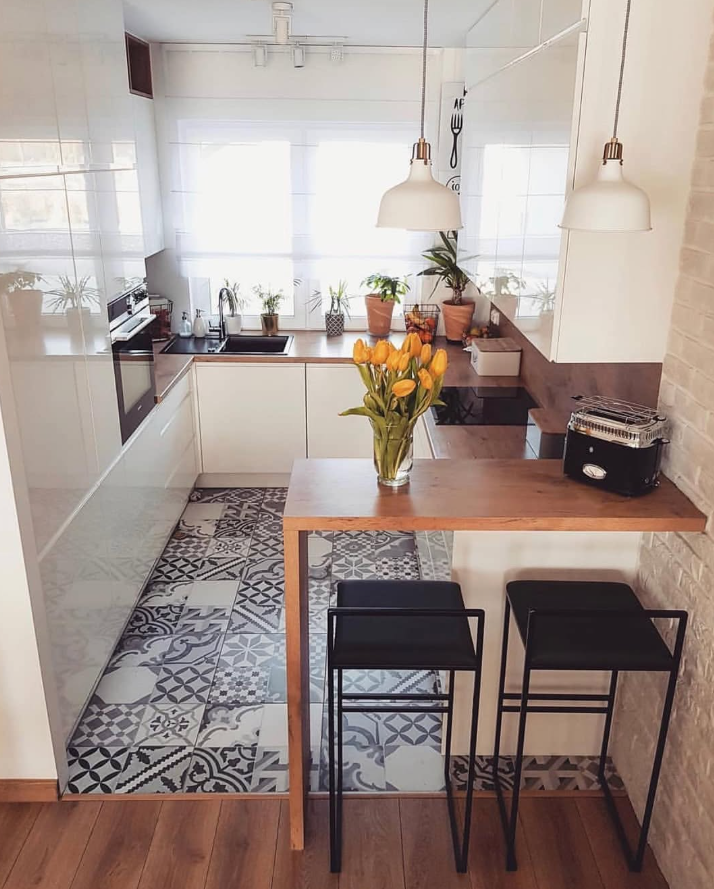
Encaustic-style cement floor tiles steal the show in this modern white kitchen, adding artistic flair without cluttering the space. A wood breakfast bar with sleek black stools creates an easy dining nook that flows naturally from the cooking area.
8. Grey Shaker Kitchen with Copper Accents
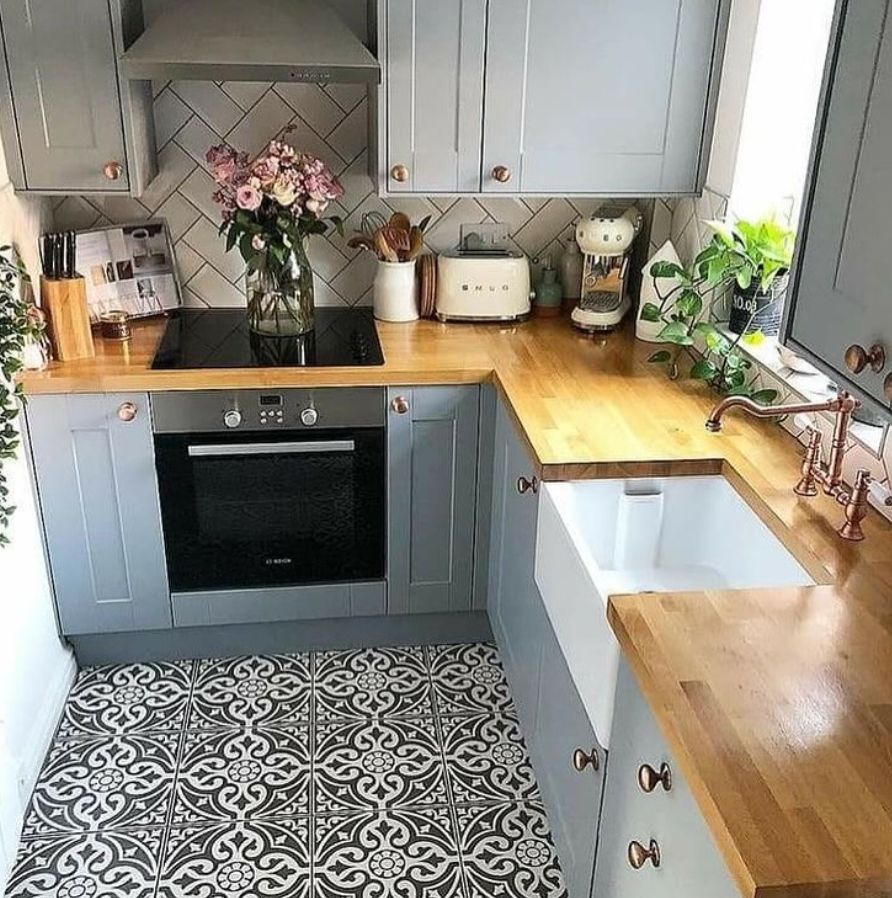
Dusty grey shaker cabinets, butcher block countertops, and copper hardware make this petite kitchen look like it belongs in a design magazine. The bold black-and-white patterned tile floor anchors the space with a dramatic, timeless look.
9. Moody Dark Kitchen with Industrial Charm
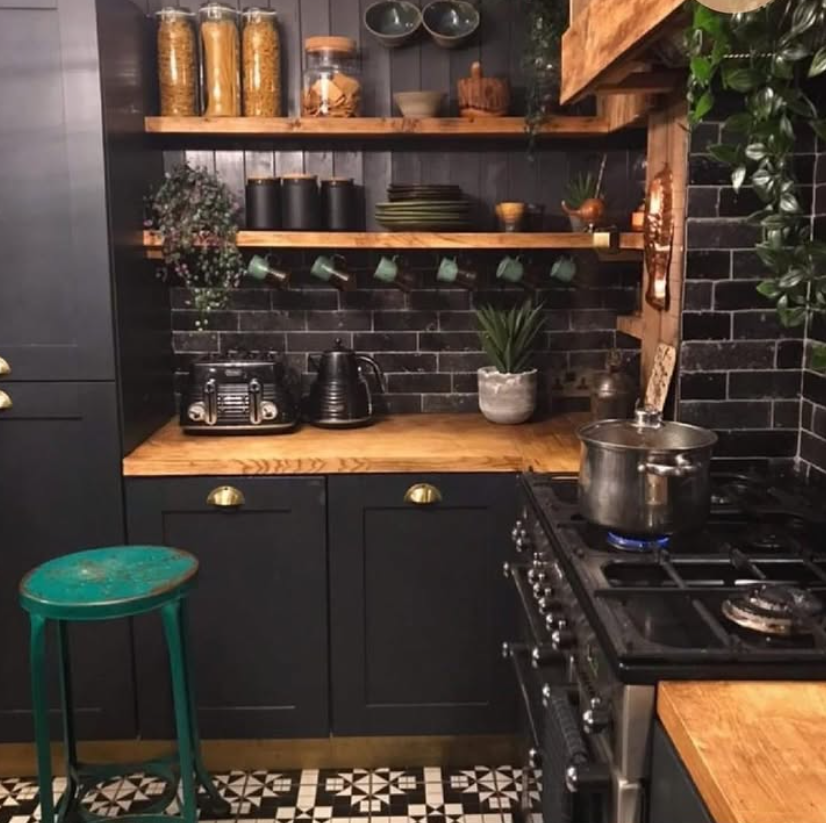
Deep charcoal walls, black subway tiles, and raw wood shelves create a dramatic, richly textured tiny kitchen that feels anything but small. Brass cup pulls, hanging mugs, and pops of greenery warm up the dark palette beautifully.
10. Boho Luxe Kitchen with Woven Pendant Lights
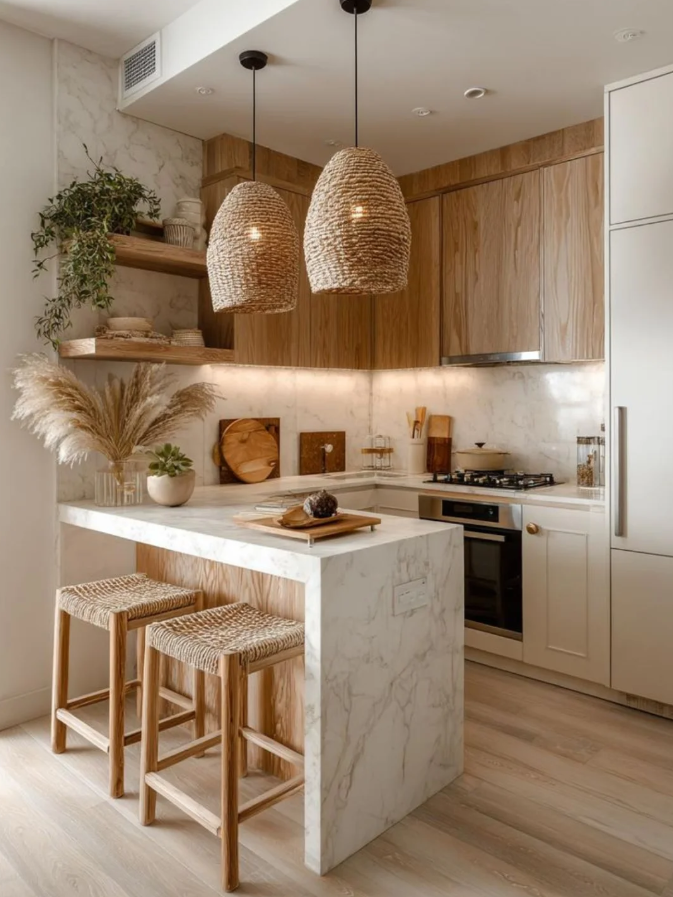
Oversized wicker pendant lights, a marble island, and light oak cabinetry give this tiny kitchen an elevated, resort-like feel. Pampas grass and wooden accents tie the space together in an effortlessly chic, earthy aesthetic.
11. Cottagecore Kitchen Bursting with Charm
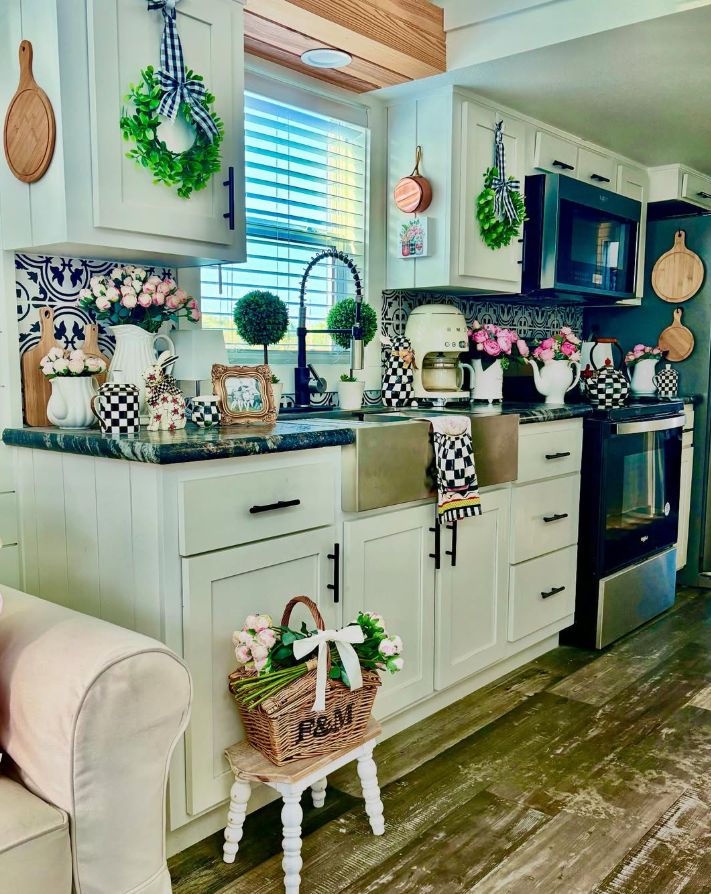
From the checkered accents and green wreath garlands to the overflowing pink florals and farmhouse sink, this tiny kitchen radiates pure cottagecore joy. Every detail has been lovingly styled to create a space that feels whimsical, personal, and full of life.
12. Bold Pink and Grey Kitchen with Graphic Tiles
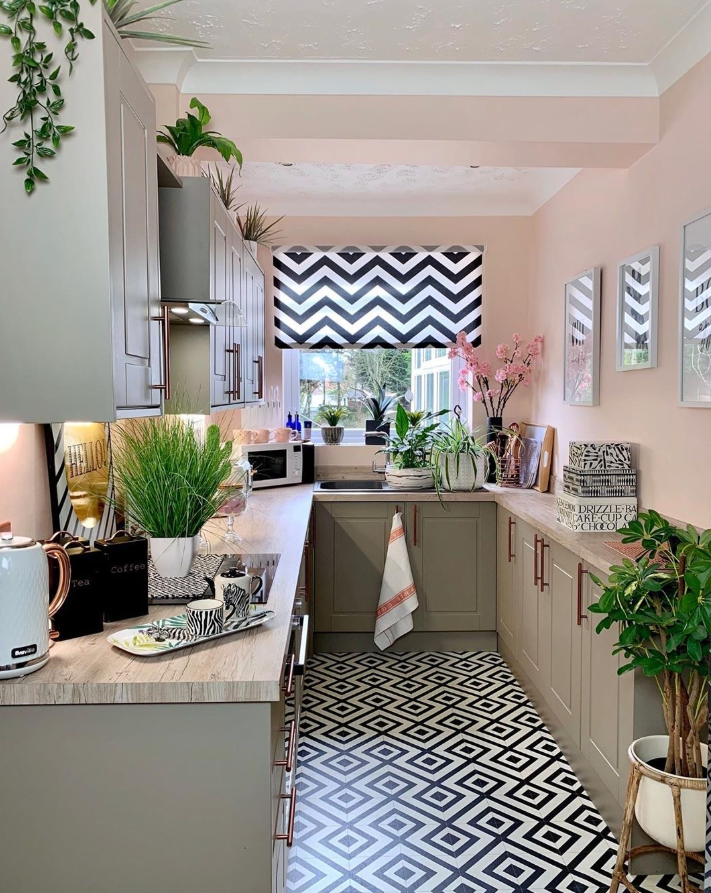
Blush pink walls, sage green cabinetry, copper handles, and a graphic diamond-print tile floor make this tiny kitchen a maximalist dream. The bold black-and-white chevron Roman blind and mirror panels add depth and visual drama to every corner.
13. Tiny House with Glowing Loft Stairs & White Kitchen
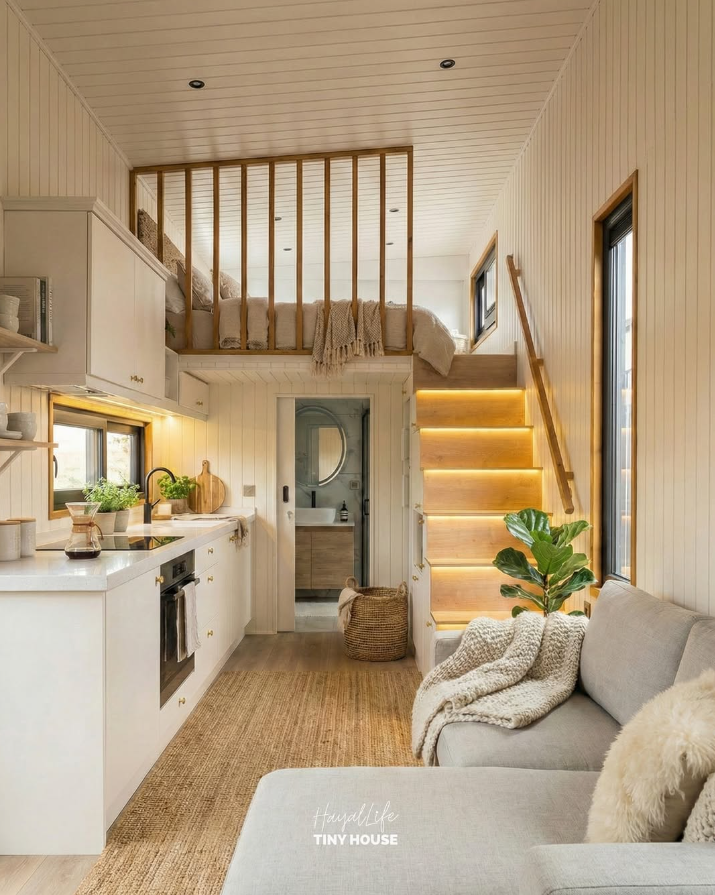
This beautifully designed tiny home features LED-lit wooden stairs leading to a cozy sleeping loft, with a clean white kitchen seamlessly integrated below. The warm glow of the staircase lighting paired with neutral textures creates an irresistibly inviting retreat.
14. Scandinavian Tiny Kitchen w/ Butcher Block Counters
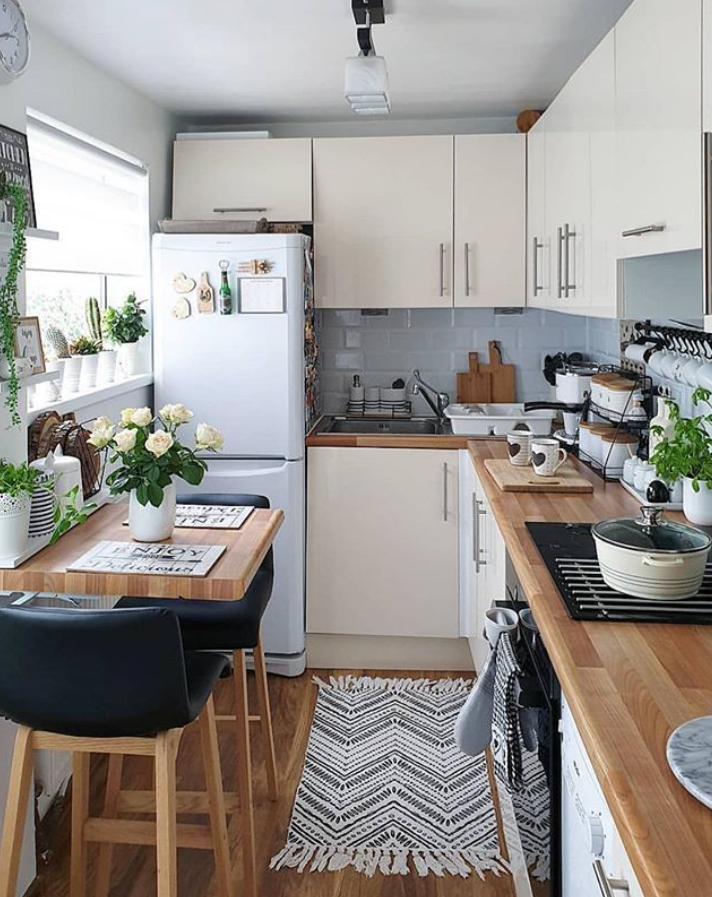
Crisp cream cabinets, honey-toned butcher block countertops, and a cheerful windowsill herb garden make this small kitchen feel fresh and homey. A compact wooden dining bar with bar stools tucks neatly into the layout without taking up extra room.
15. Treehouse-Inspired Tiny Home Interior
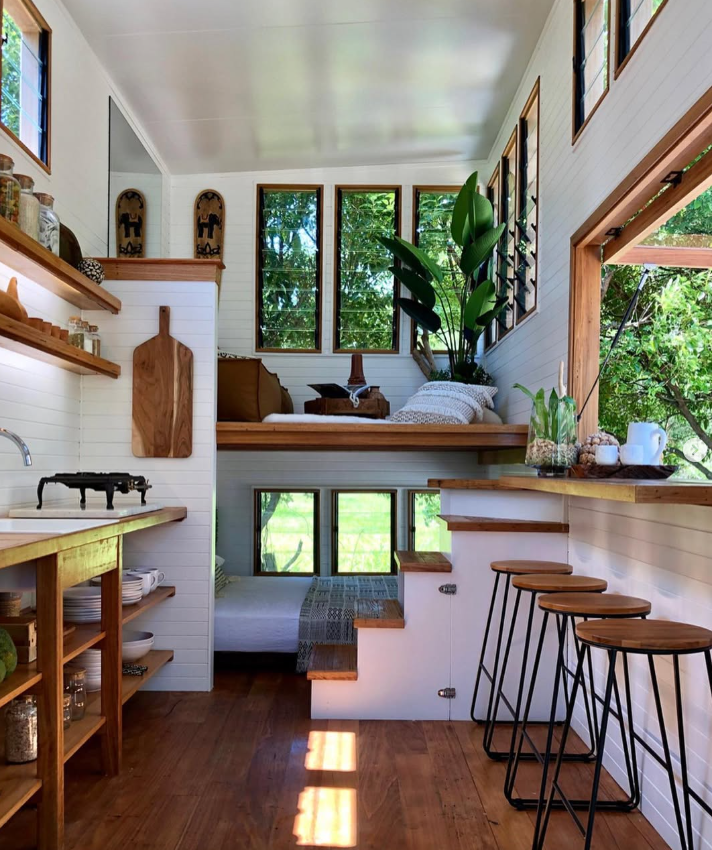
Windows framing lush green foliage bring the outdoors in and make this tiny home’s kitchen and loft feel like a serene woodland escape. Open wooden shelves, natural materials, and a row of bar stools by the window ledge keep the space grounded and practical.
16. Modern Minimalist Tiny Home with Loft Ladder
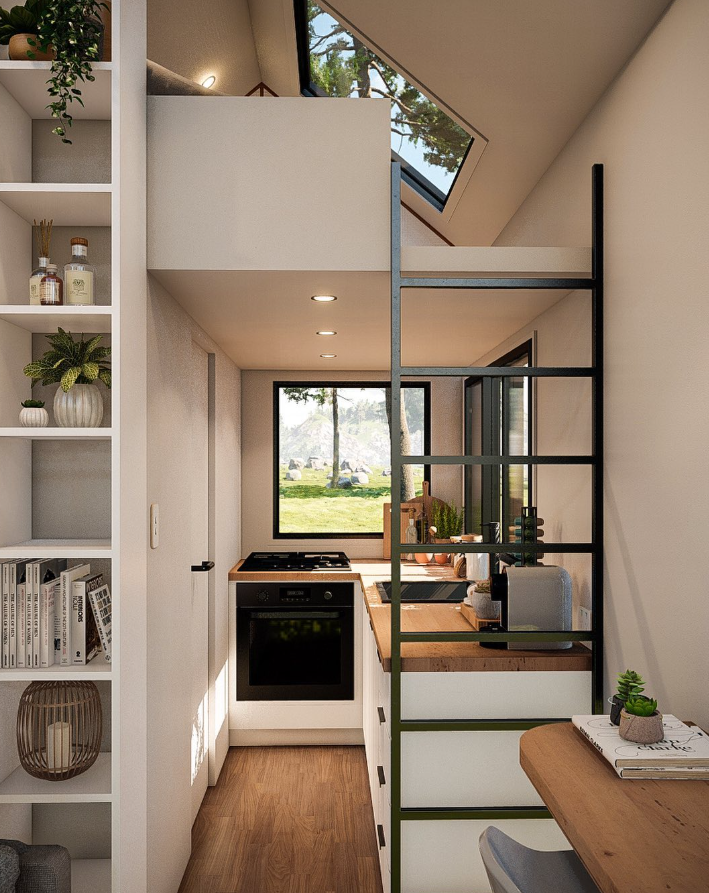
A sleek black ladder leads to a loft sleeping area above a compact, thoughtfully designed kitchen with wood countertops and clean white cabinetry. Floor-to-ceiling built-in shelving and a skylight maximize both storage and natural light in this modern micro-home.
17. Galley Kitchen with Smart Vertical Storage
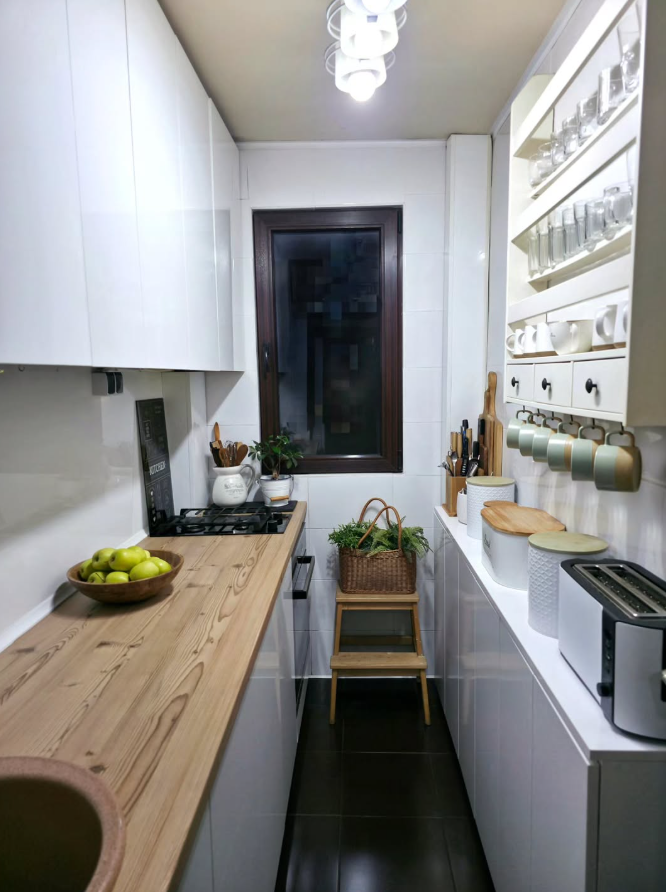
This narrow galley kitchen maximizes every wall with sleek white cabinetry, open glass shelves for glassware, and a practical wall-mounted mug rack. A warm wood countertop running the full length of both sides keeps the layout organized and visually cohesive.
18. Boho Tiny House with Loft Storage and Trailing Vines
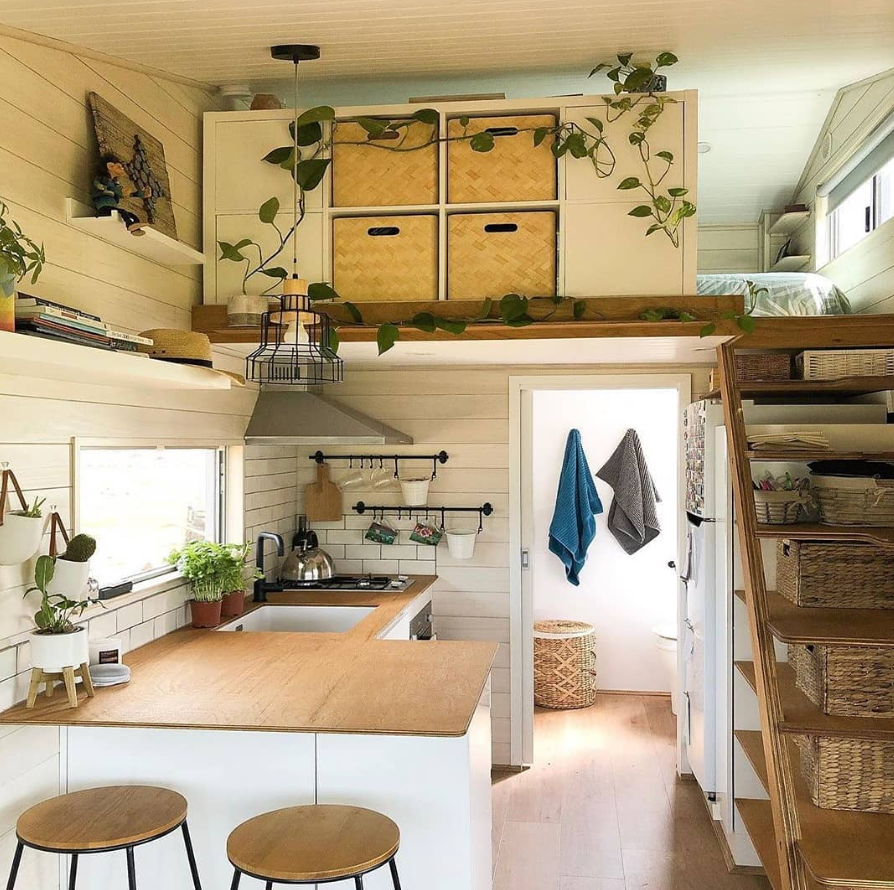
Woven basket inserts built into the loft storage unit, trailing pothos vines, and a white subway tile kitchen below create a dreamy boho tiny home aesthetic. Every inch of this space — from the stair-step shelving to the pot rack above the stove — is cleverly utilized.
19. Two-Story Farmhouse Tiny Home Layout
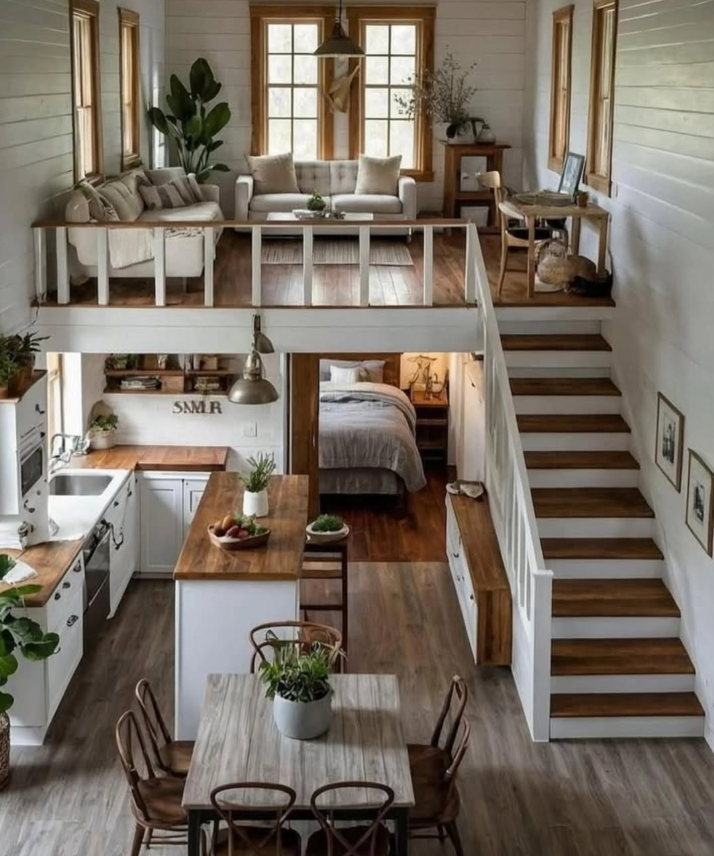
This stunning tiny farmhouse spans two levels with a cozy living space on the upper floor and an open-plan kitchen, dining, and bedroom on the lower level. White shiplap walls, warm wood tones, and classic farmhouse styling make this compact home feel spacious and welcoming.
20. Elegant Galley Kitchen with Marble Countertops
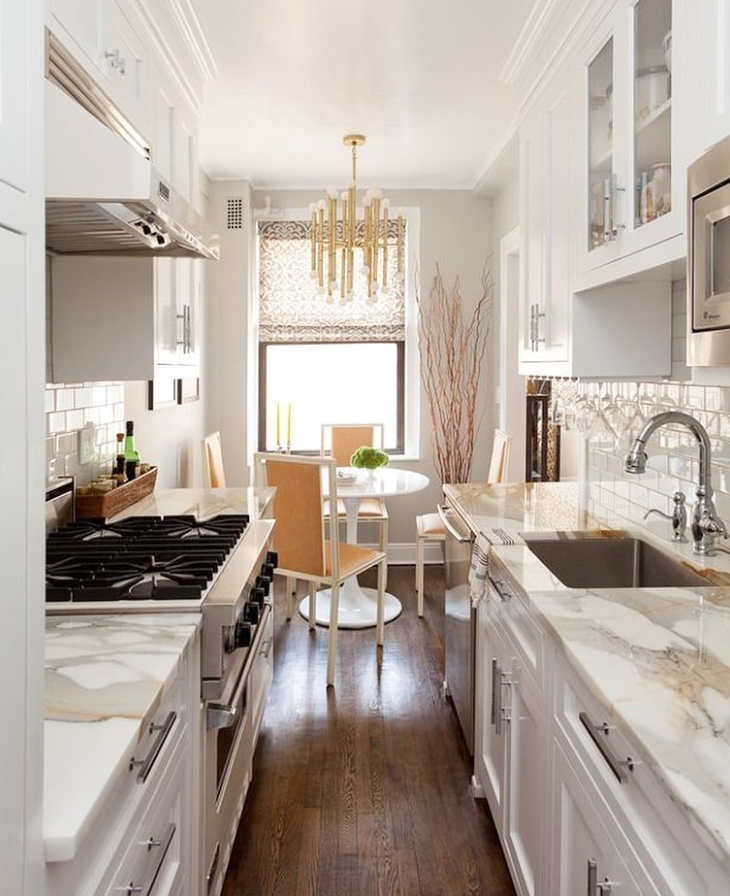
White marble countertops, a gleaming gold chandelier, and crisp white cabinetry transform this narrow galley kitchen into a glamorous, high-end space. A round dining table at the end of the kitchen adds a polished finishing touch that makes every meal feel like a special occasion.